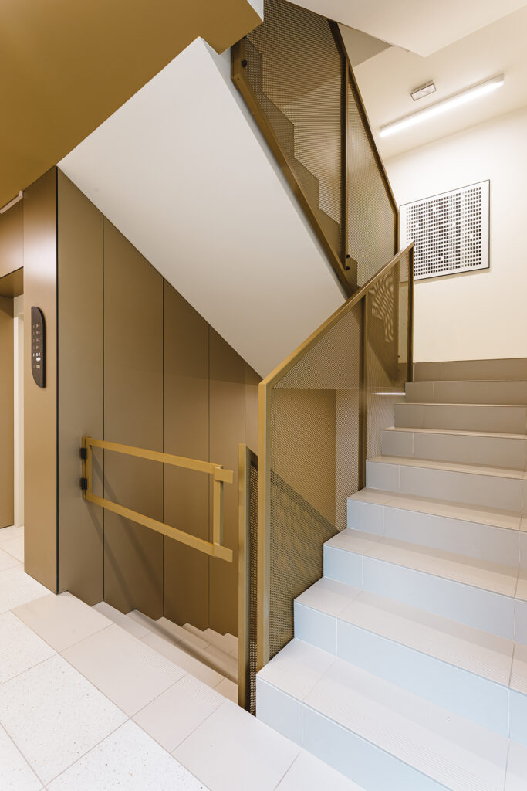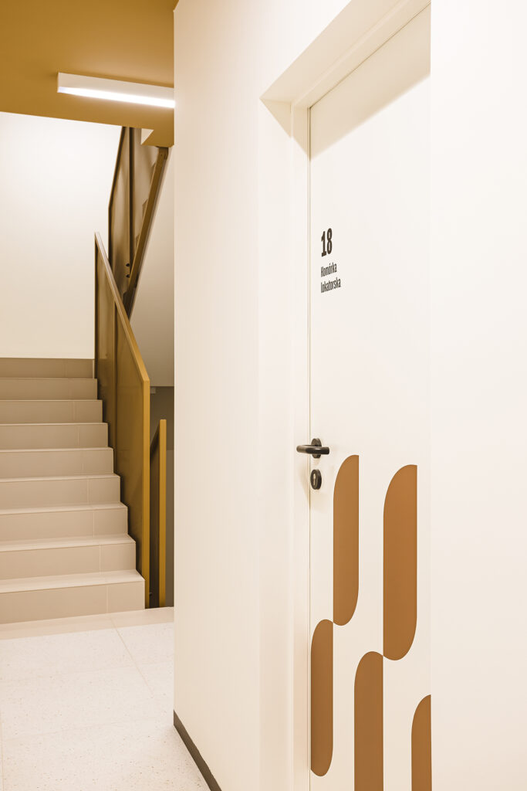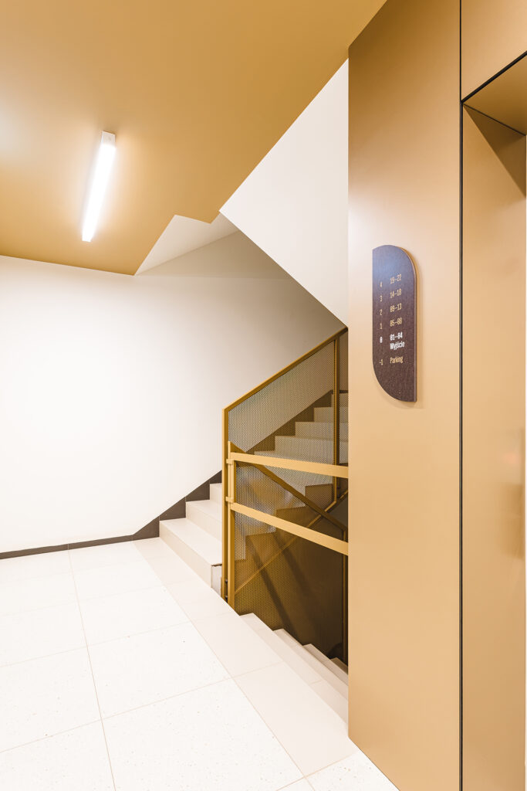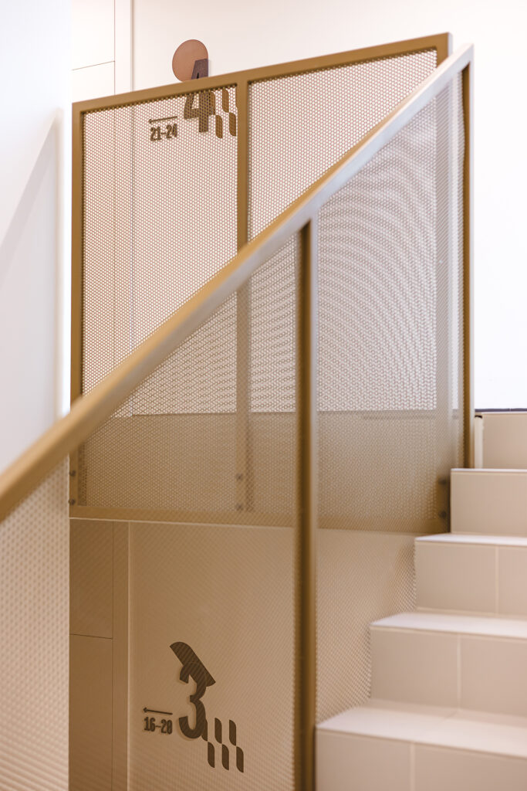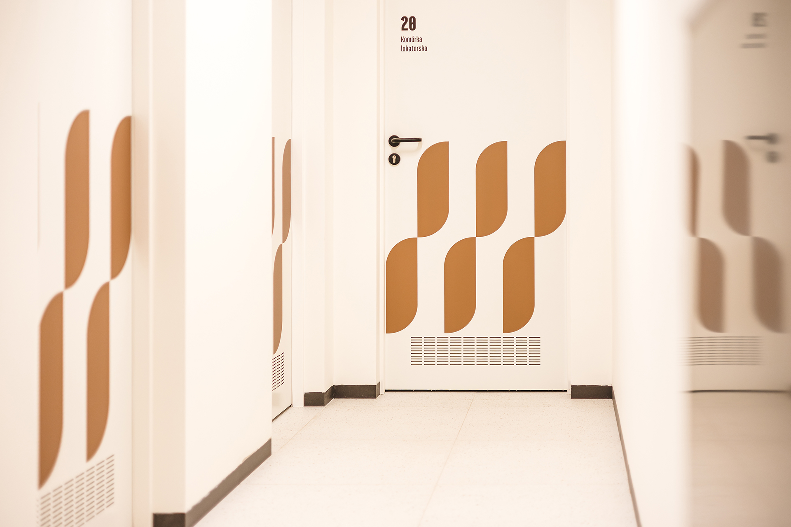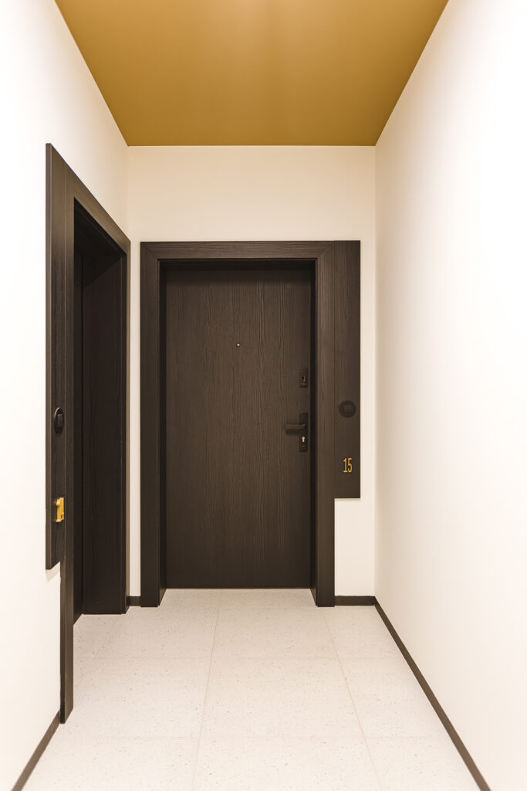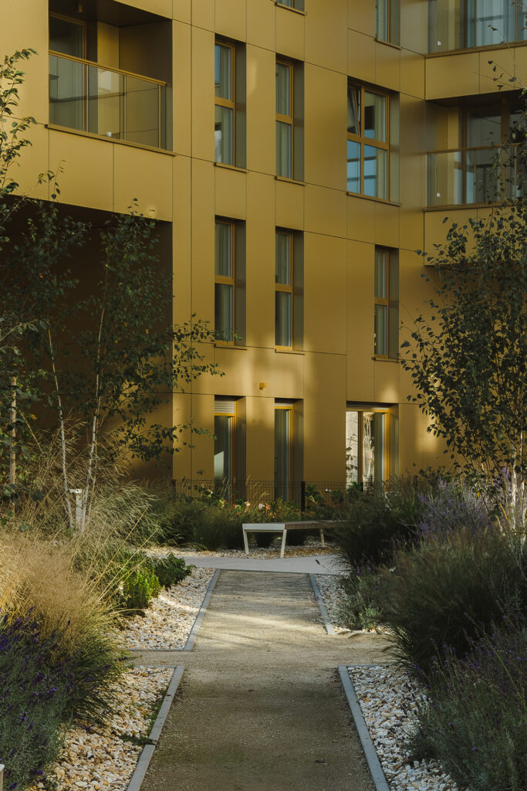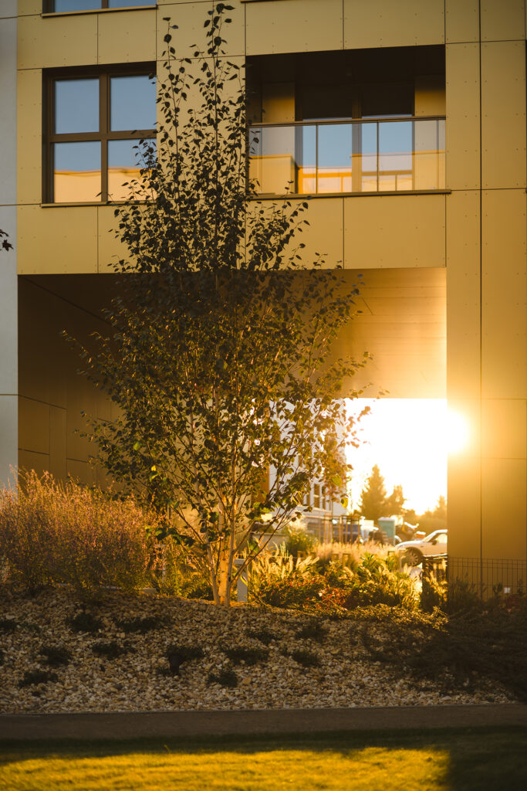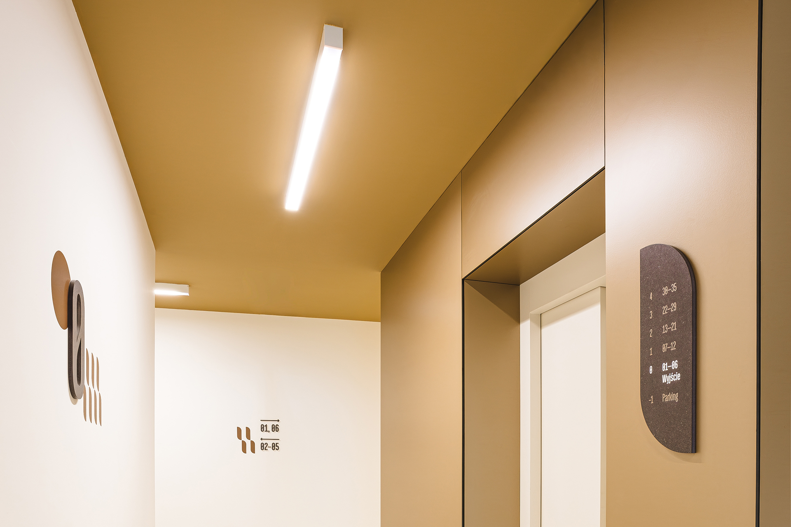
Andersa Garden is an intimate residential development located on the edge of downtown Gliwice. It is designed for those seeking comfortable living environment. The project has been carefully planned to create a cohesive and welcoming space. It is distinguished by refined color palettes and thoughtfully designed common areas that enhance the everyday experience of its residents.
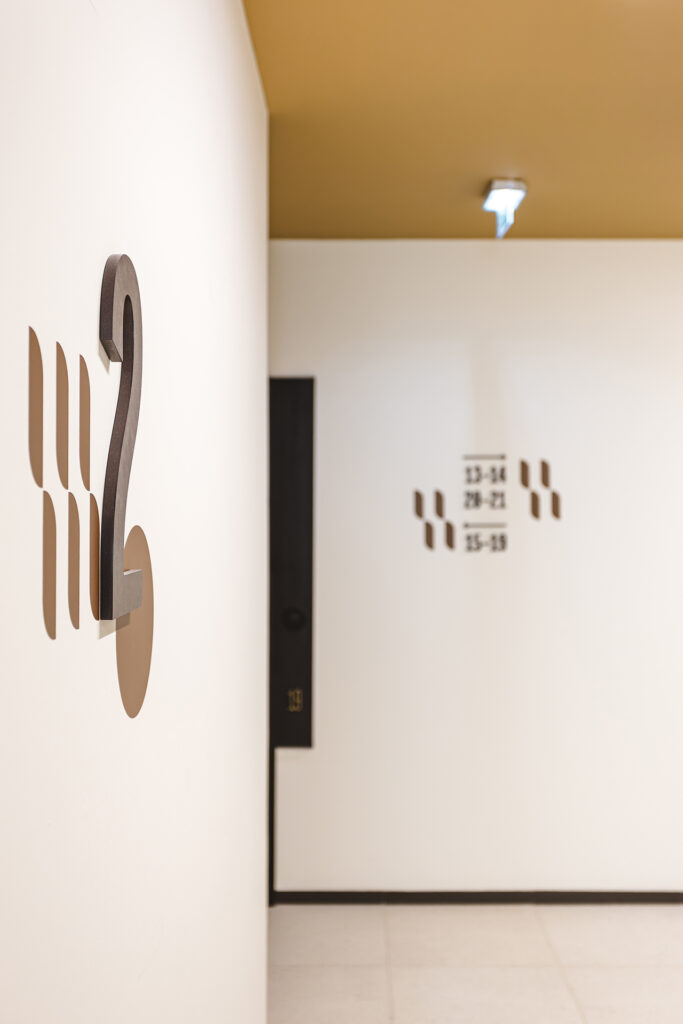
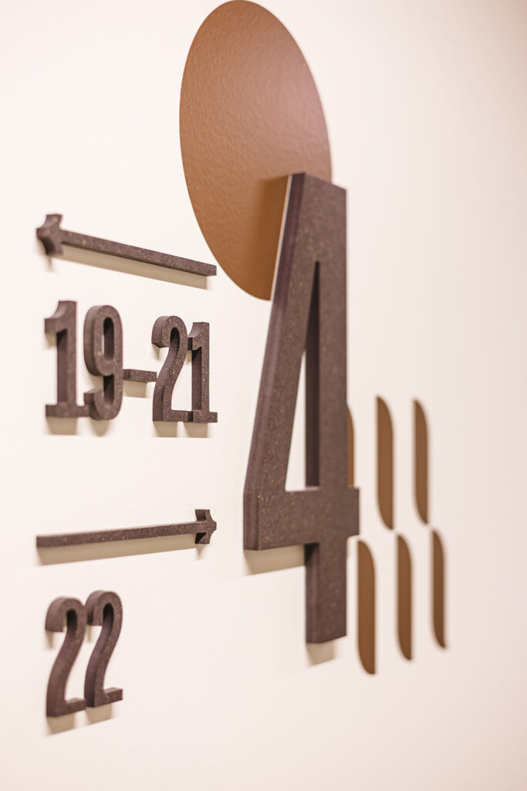
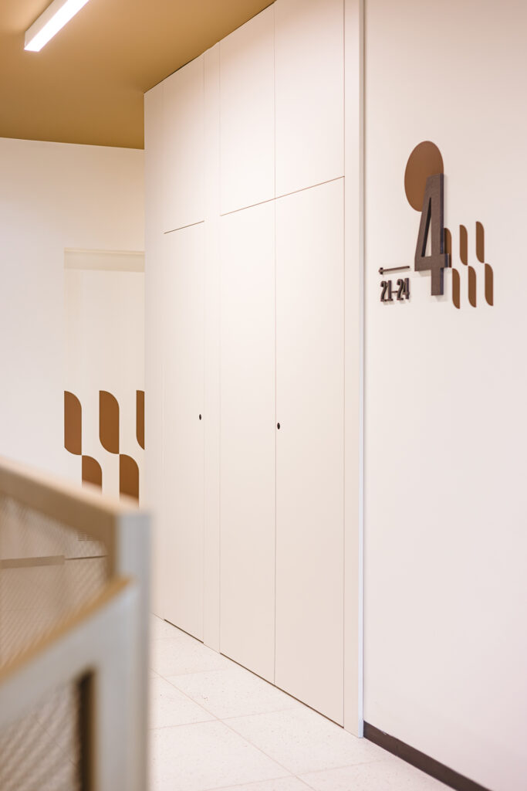
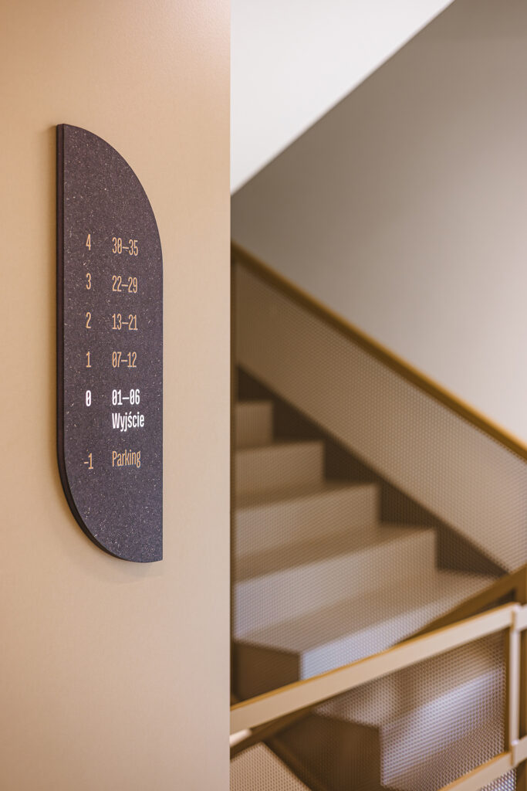
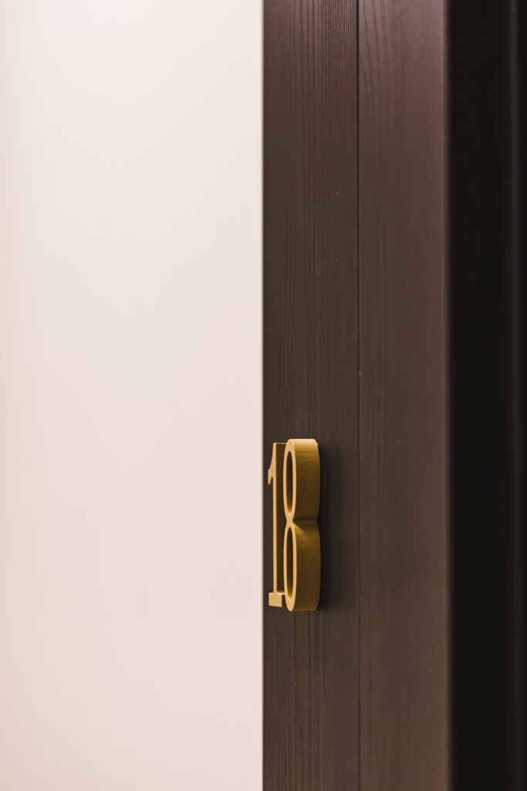
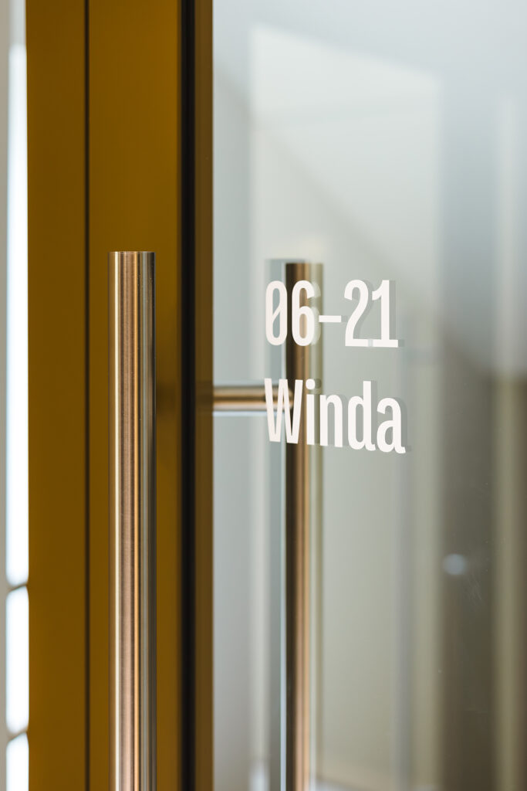
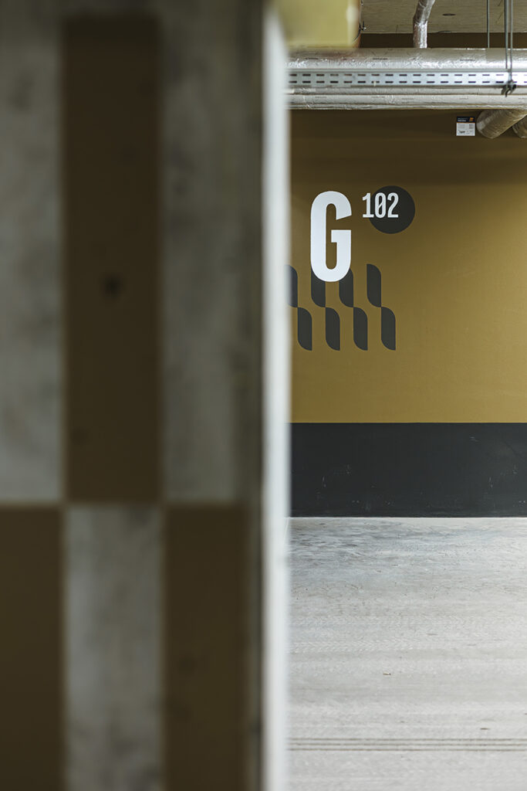
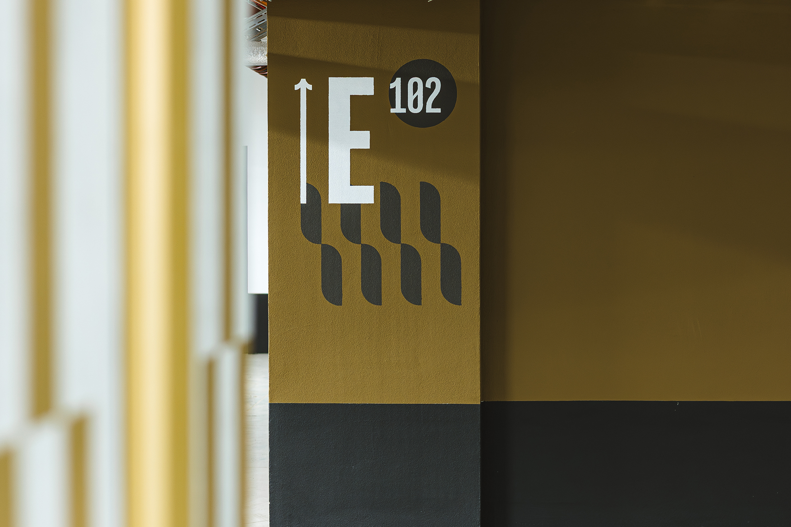
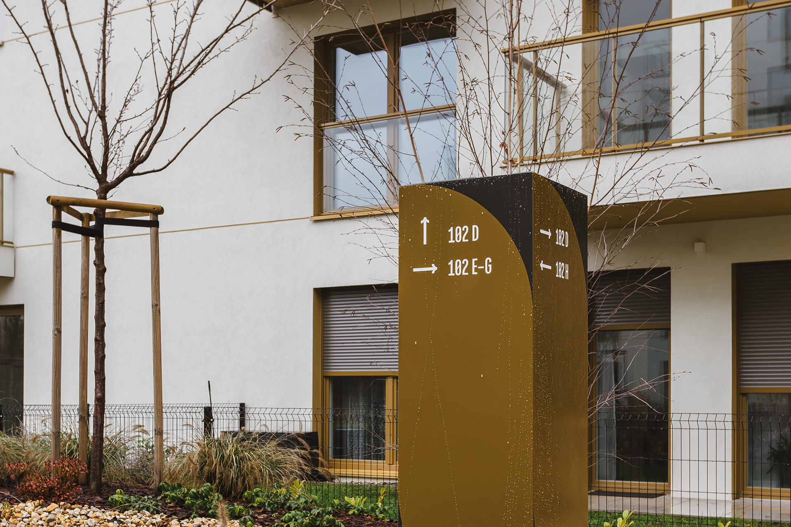
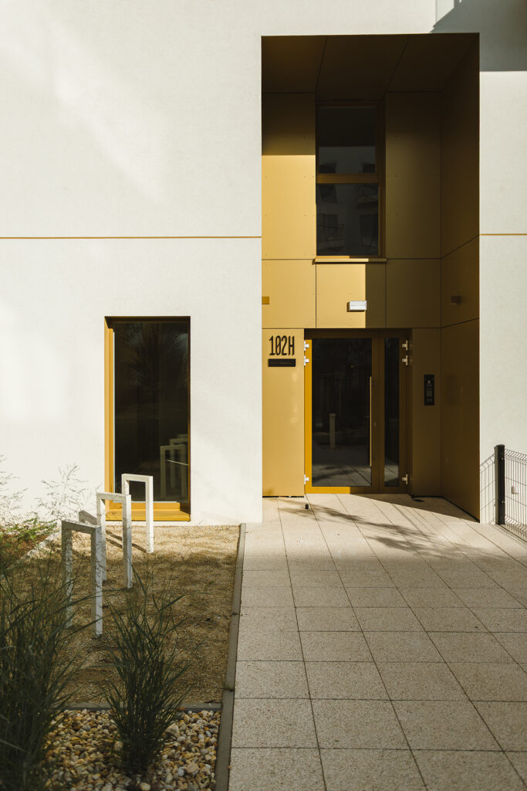
As designers of the wayfinding and signage system, our role was to develop informational and directional elements. It doesn’t only serve their practical purpose but also seamlessly integrate with the architectural and interior character of the development. The goal was to ensure clarity, while maintaining a strong visual identity consistent with the overall design language.
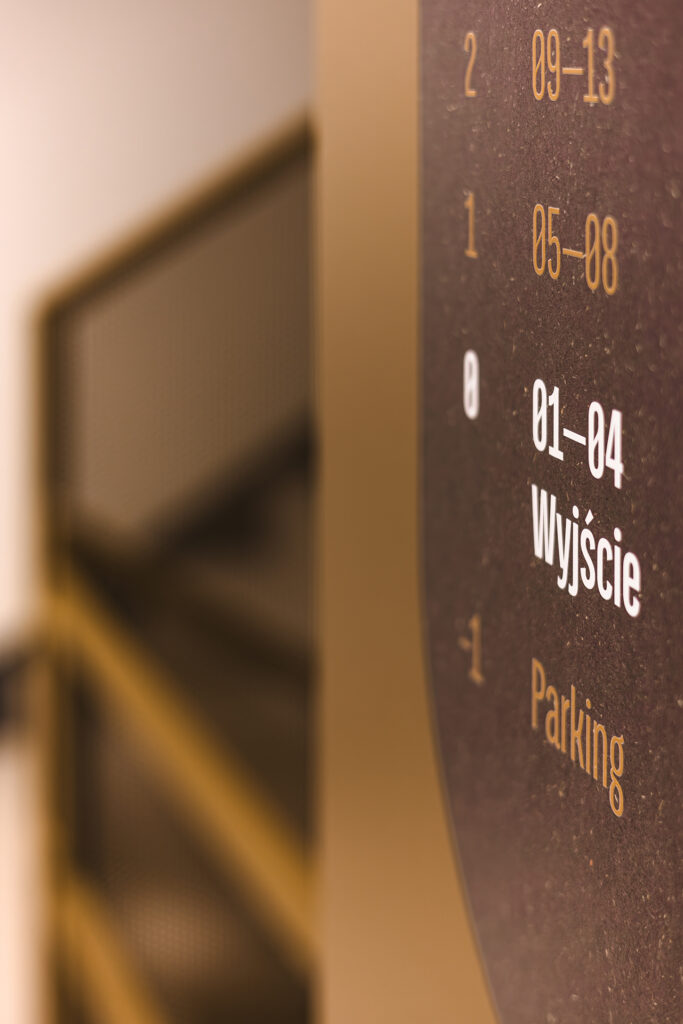
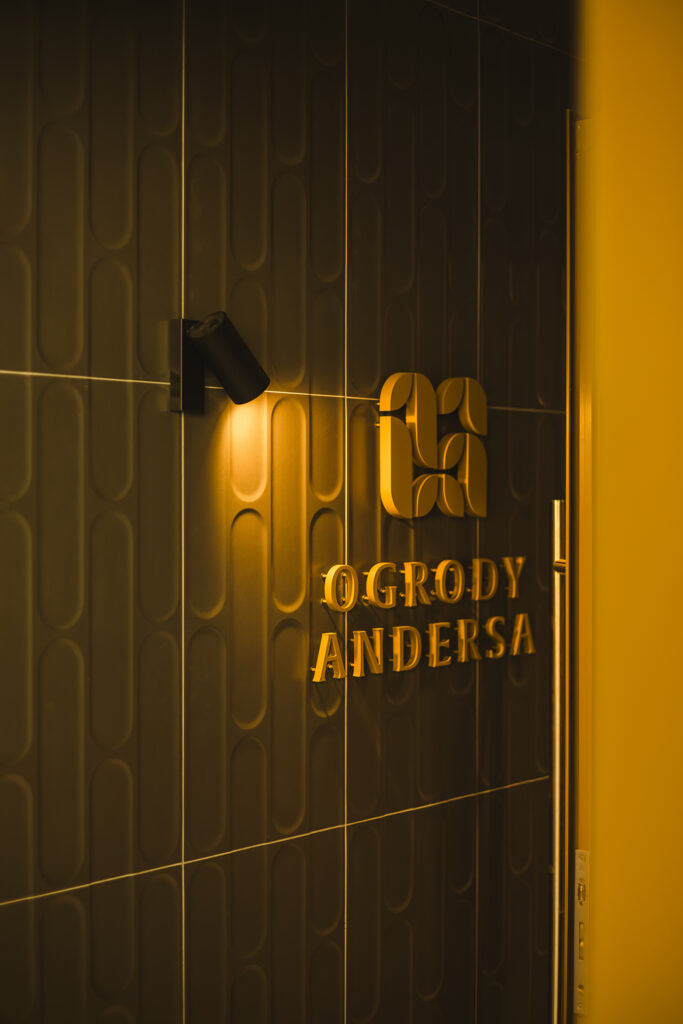
We built upon the existing branding of the investment. By drawing from distinctive elements of it, we were able to extend the visual language of the brand into the physical environment. This approach allowed us to translate abstract identity components into tangible design solutions. For all communication elements, we used the Titular typeface (designed by Latinotype). Its compact and distinctive structure perfectly complements the graphic elements, enhancing both readability and the overall visual consistency of the system.